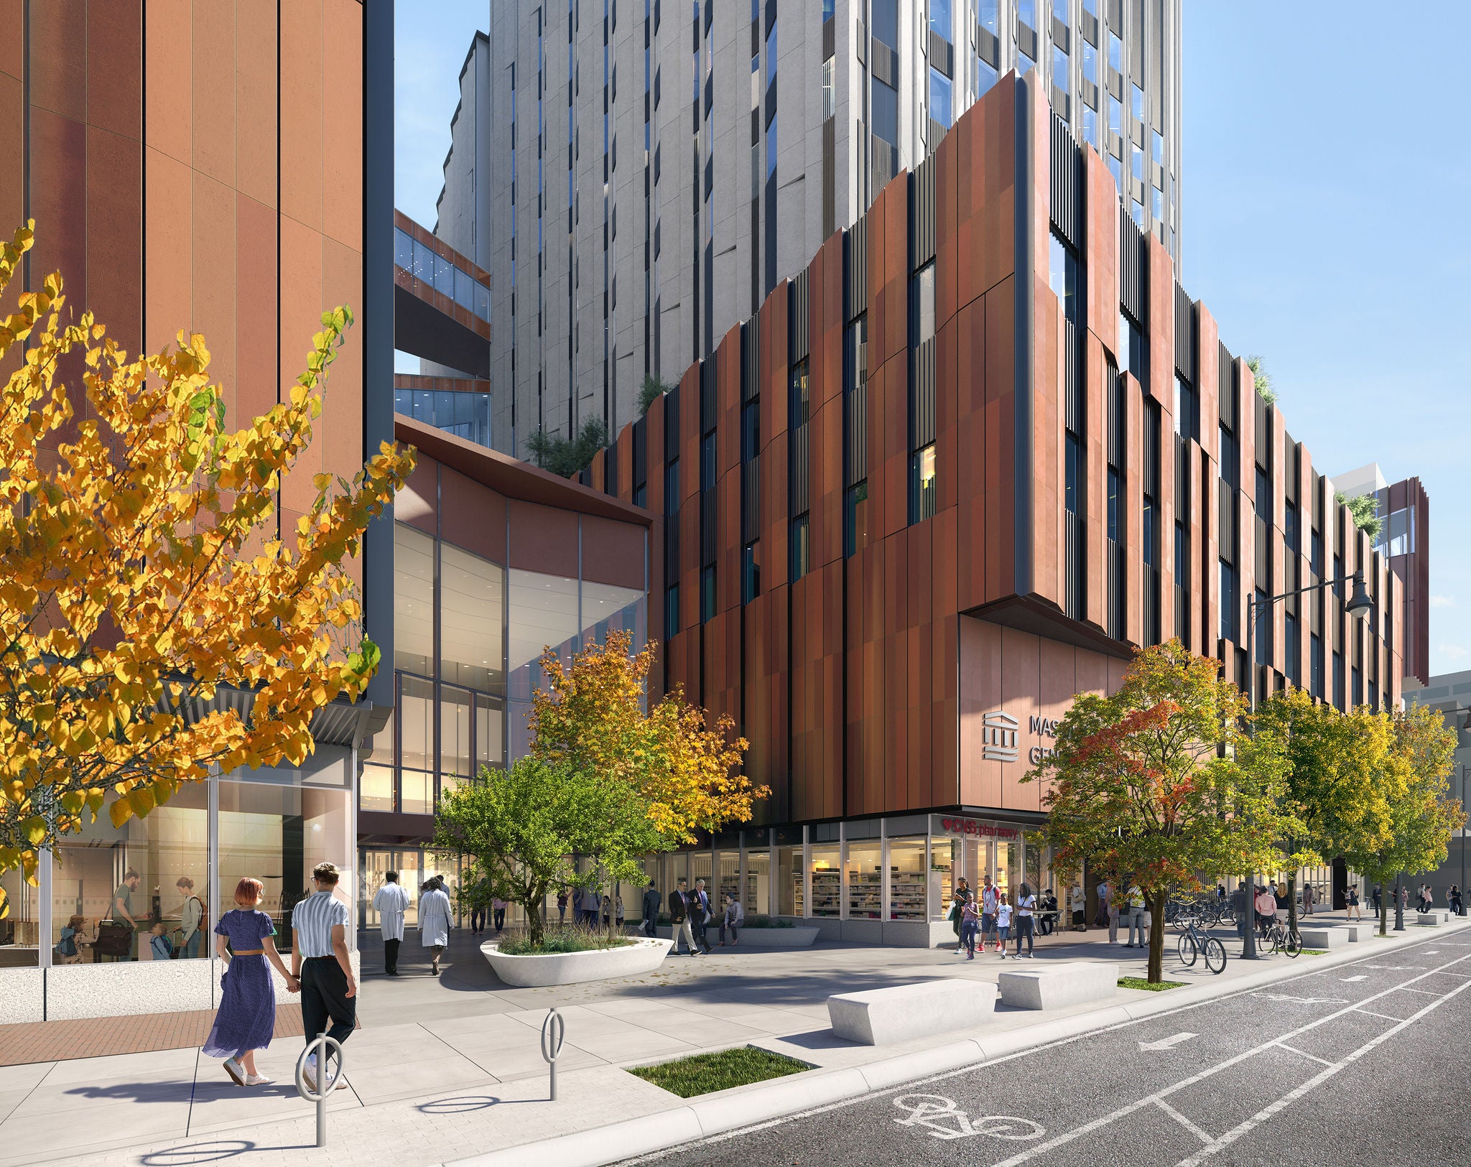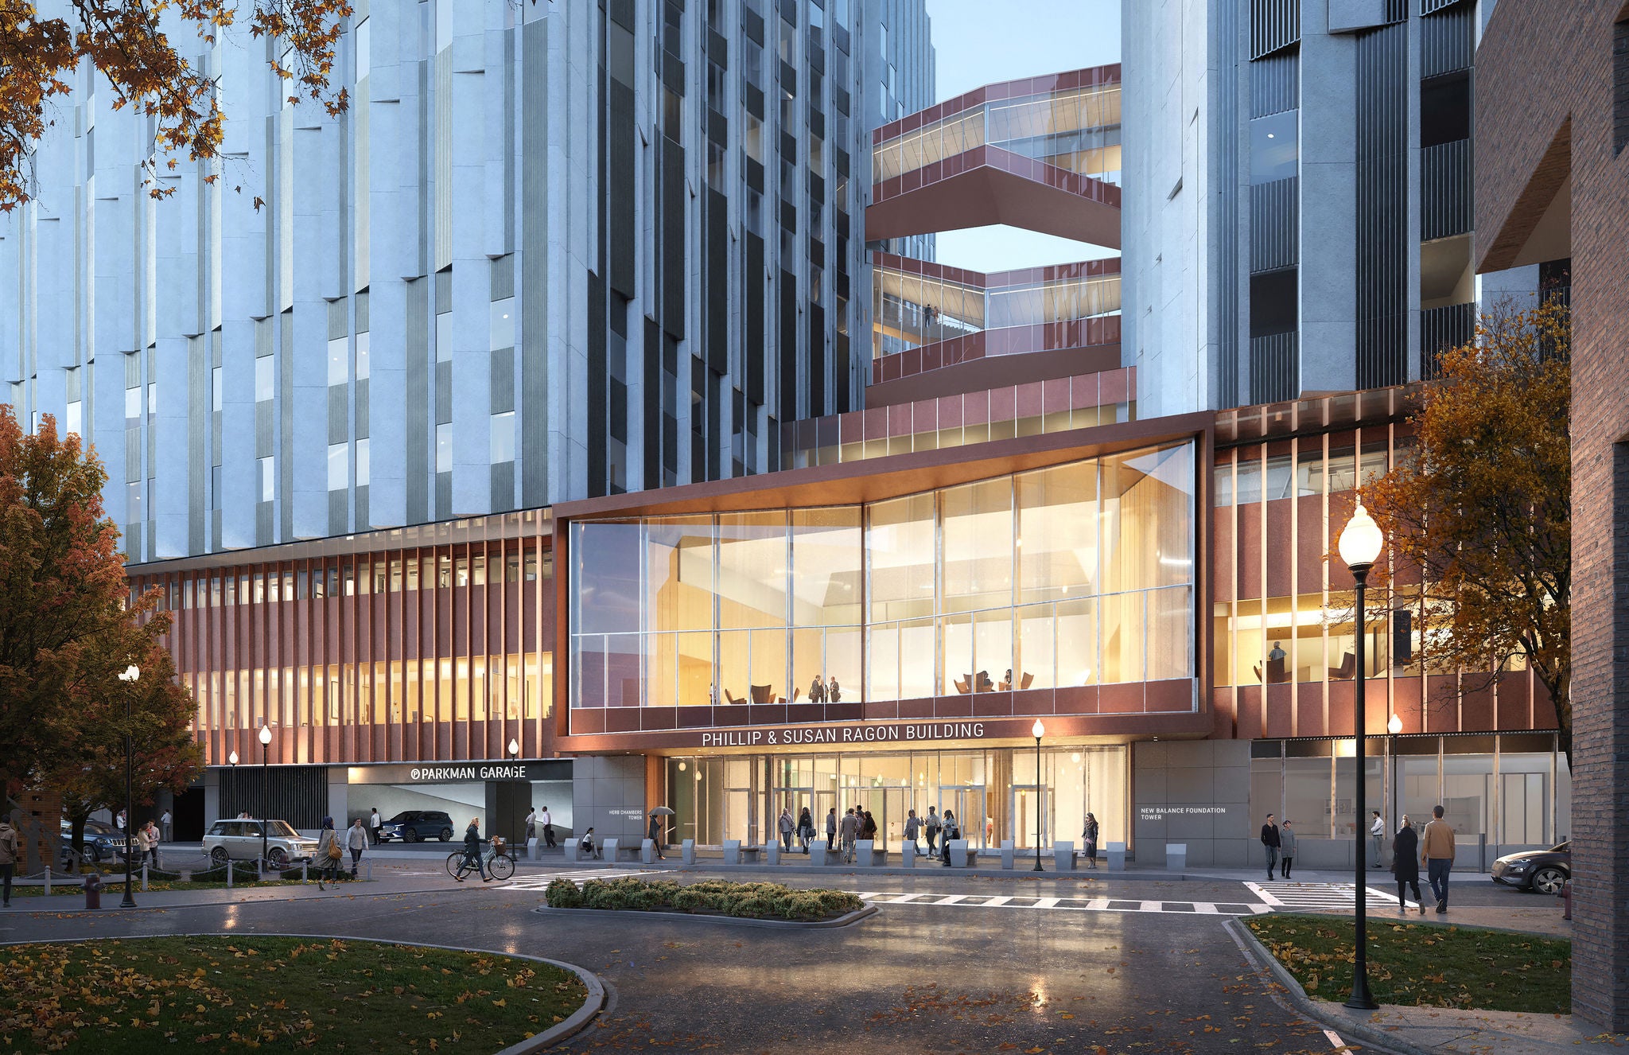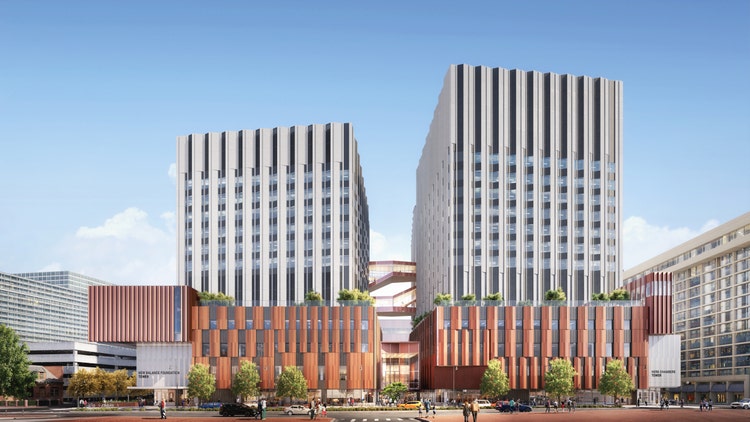
Rendering showing the front elevation of the Phillip and Susan Ragon Building.

Building for the future of healthcare

The new Phillip and Susan Ragon Building serves as a cornerstone of the evolution of cancer care and heart and vascular care at Mass General Brigham.
The Ragon Building

A pivotal moment

Located on Massachusetts General Hospital's campus, this revolutionary facility will meet demand for our unparalleled care and services and provide a more comfortable, personalized experience for patients and their families — now and into the future.
primary
internal
Learn more

Read about the building

/content/giving-xwalk/en/stories/a-towering-philanthropist-sets-out-to-reinvent-cancer-care
secondary
email
Contact us

Email us

nrestuccia@mgb.org
With twice the space for clinical research, the Ragon Building increases capacity for cancer clinical trials and advances in cardiac care.
statement-card, palette-dark-teal, emphasize

482 private inpatient rooms

bringing Mass General to nearly 100% private rooms

info-card, palette-teal

100 infusion bays and rooms

expanding access to infusion care for patients

info-card, palette-white

864 parking spaces

for patients, visitors, and valet service

info-card, palette-deep-blue

2x the healing space

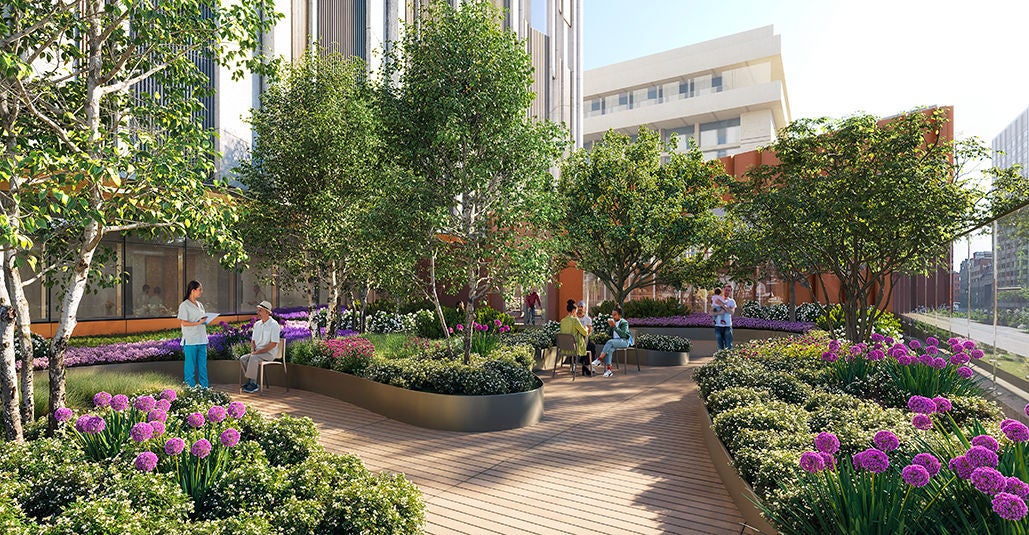
including two 7,500-square-foot gardens and an 867-square-foot reflection space
info-card, palette-white
Architectural rendering of the Healing Garden at the Phillip and Susan Ragon Building, featuring accessible walkways, seating areas, trees, and colorful flowers.
image-card, emphasize

“It is an honor and a privilege to have the opportunity to help those who have dedicated their lives to helping others … This building will house an enormously brilliant group of clinicians and researchers who are dedicated to ending disease and transforming human health.”

Susan and Phillip Ragon

Susan and Phillip Ragon

  • Visionary Philanthropists
true

A powerful symbol of our core mission
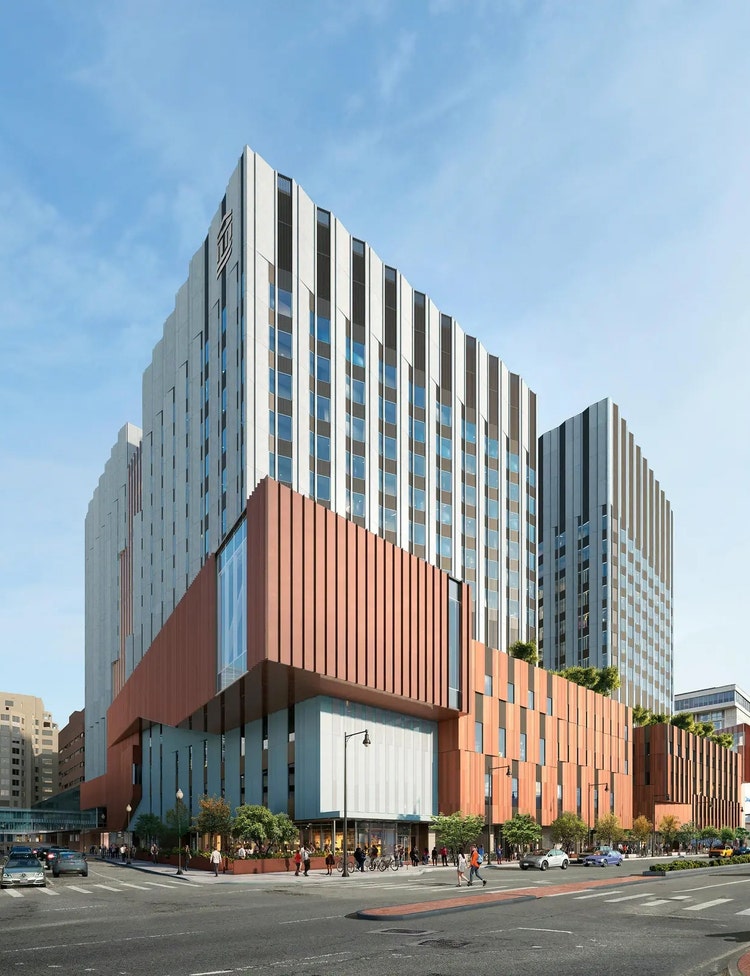
At over 1 million square feet, the Ragon Building will usher in a new era of personalized medicine — thanks to our compassionate and generous supporters.
Providing seamless, expert care

120 exam rooms

Supportive care services located on the same floor as infusion care

A dedicated floor with all private inpatient rooms for the intensive care unit

13 advanced imaging modalities within a new imaging center centralized on the second floor

Deepening community connections

$150 million in local community investments

3,400 new construction jobs

1,000 new full-time jobs
Prioritizing resiliency

$150 million in local community investments

3,400 new construction jobs

1,000 new full-time jobs
Two towers. One mission.
The Herb Chambers Tower will enable our exceptional care teams to provide wraparound care for our cancer patients, from diagnosis to a cure. The New Balance Foundation Tower will advance community health and cardiovascular care, uniting our cardiology, cardiac surgery, vascular medicine, and imaging teams to ensure patients receive seamless care. It will also provide opportunities for our community to gather and learn in areas like the auditorium and dining pavilion.

The future of healthcare is coming

Preview this extraordinary facility, made possible by our generous supporters and opening in phases starting in 2027.

Architectural rendering of the Ragon Building’s rooftop terrace

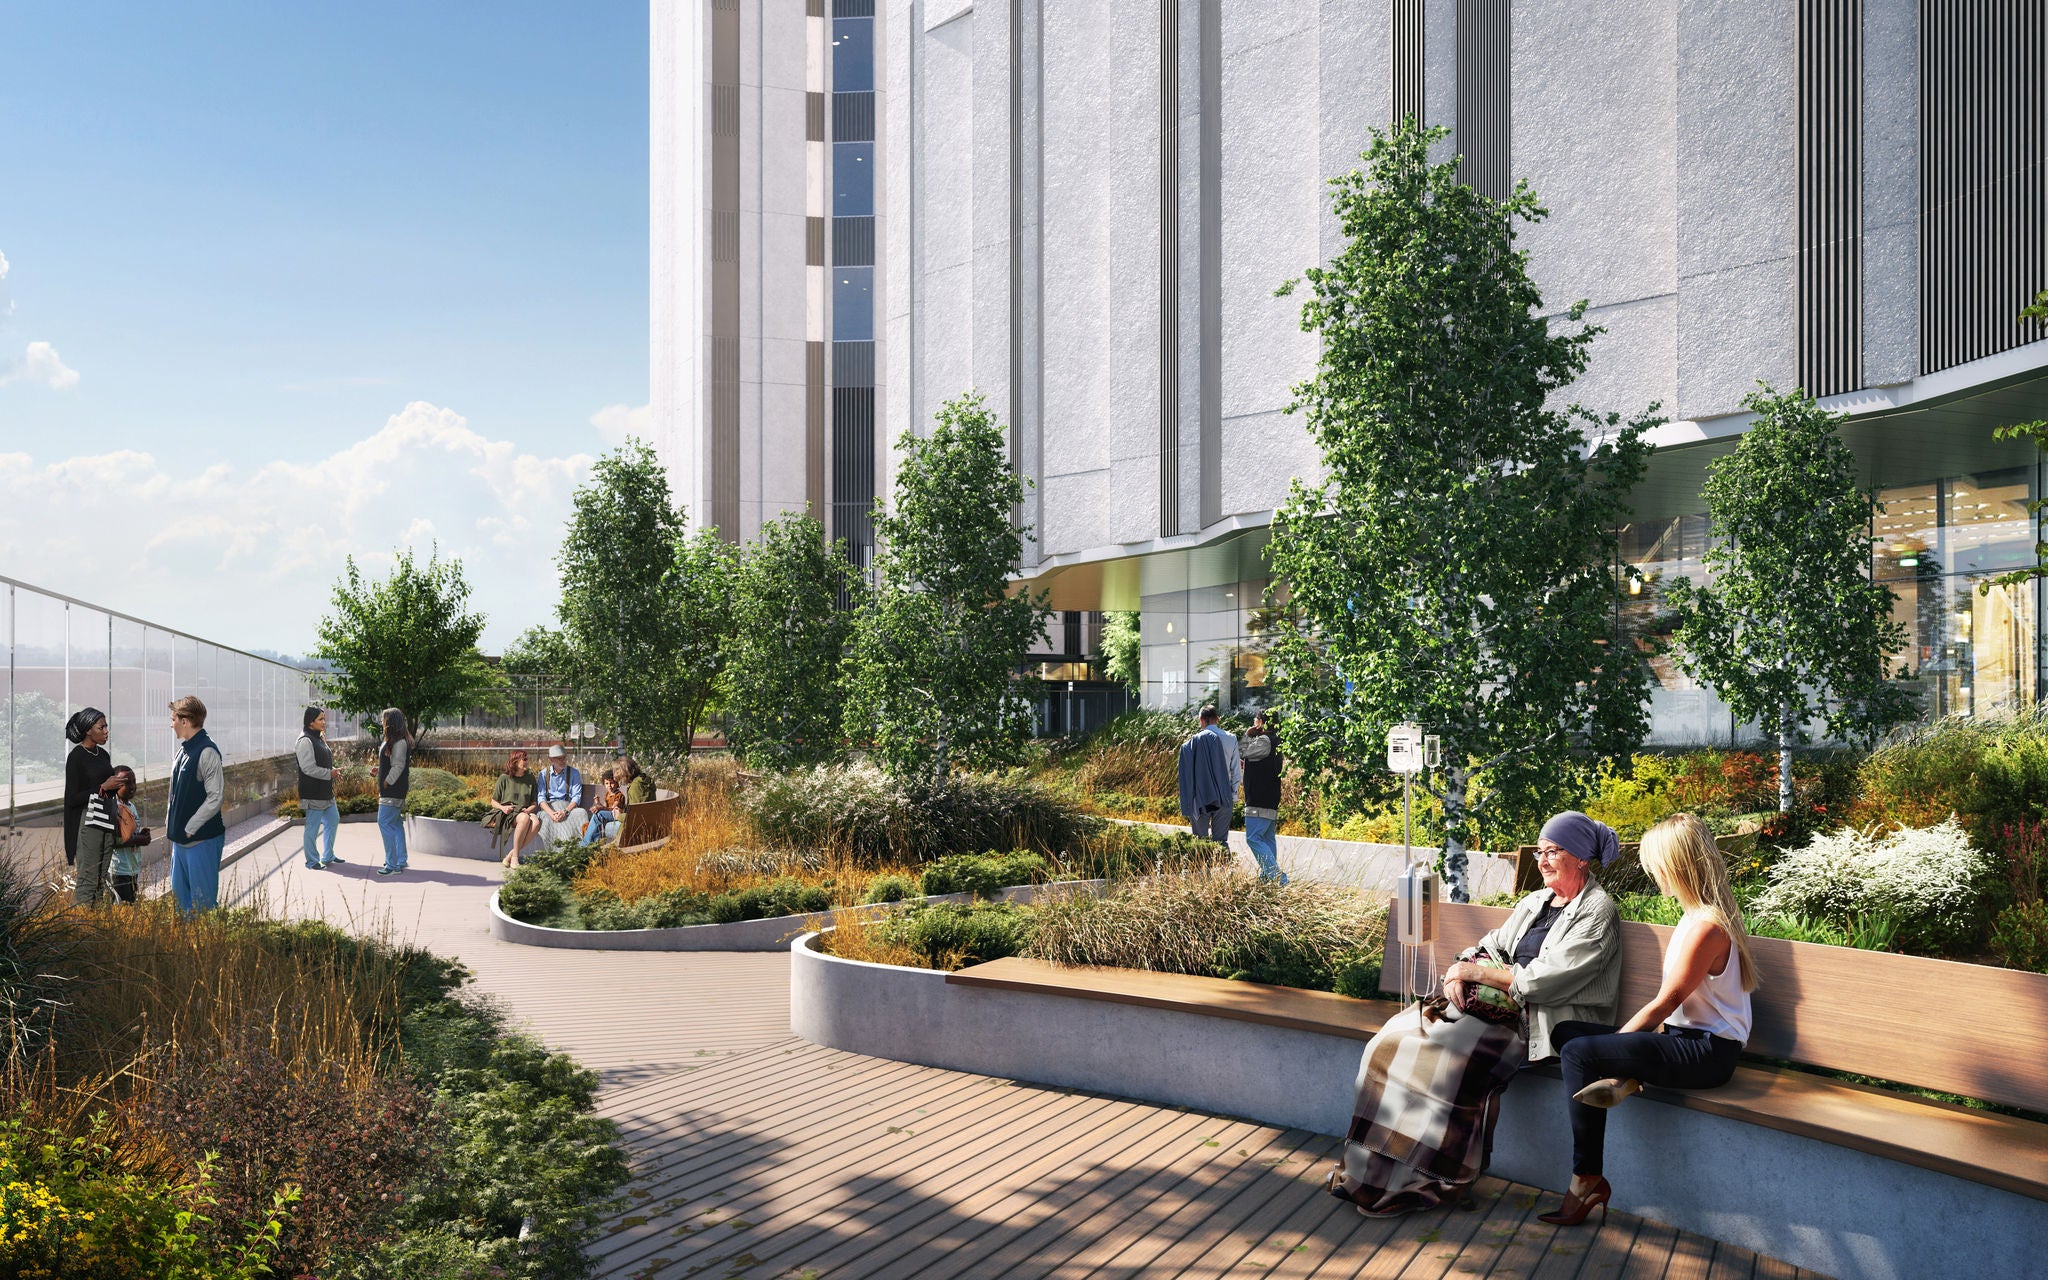
Architectural rendering of the Phillip and Susan Ragon Building’s rooftop terrace, featuring landscaped gardens, accessible walkways, and seating areas for patients and visitors

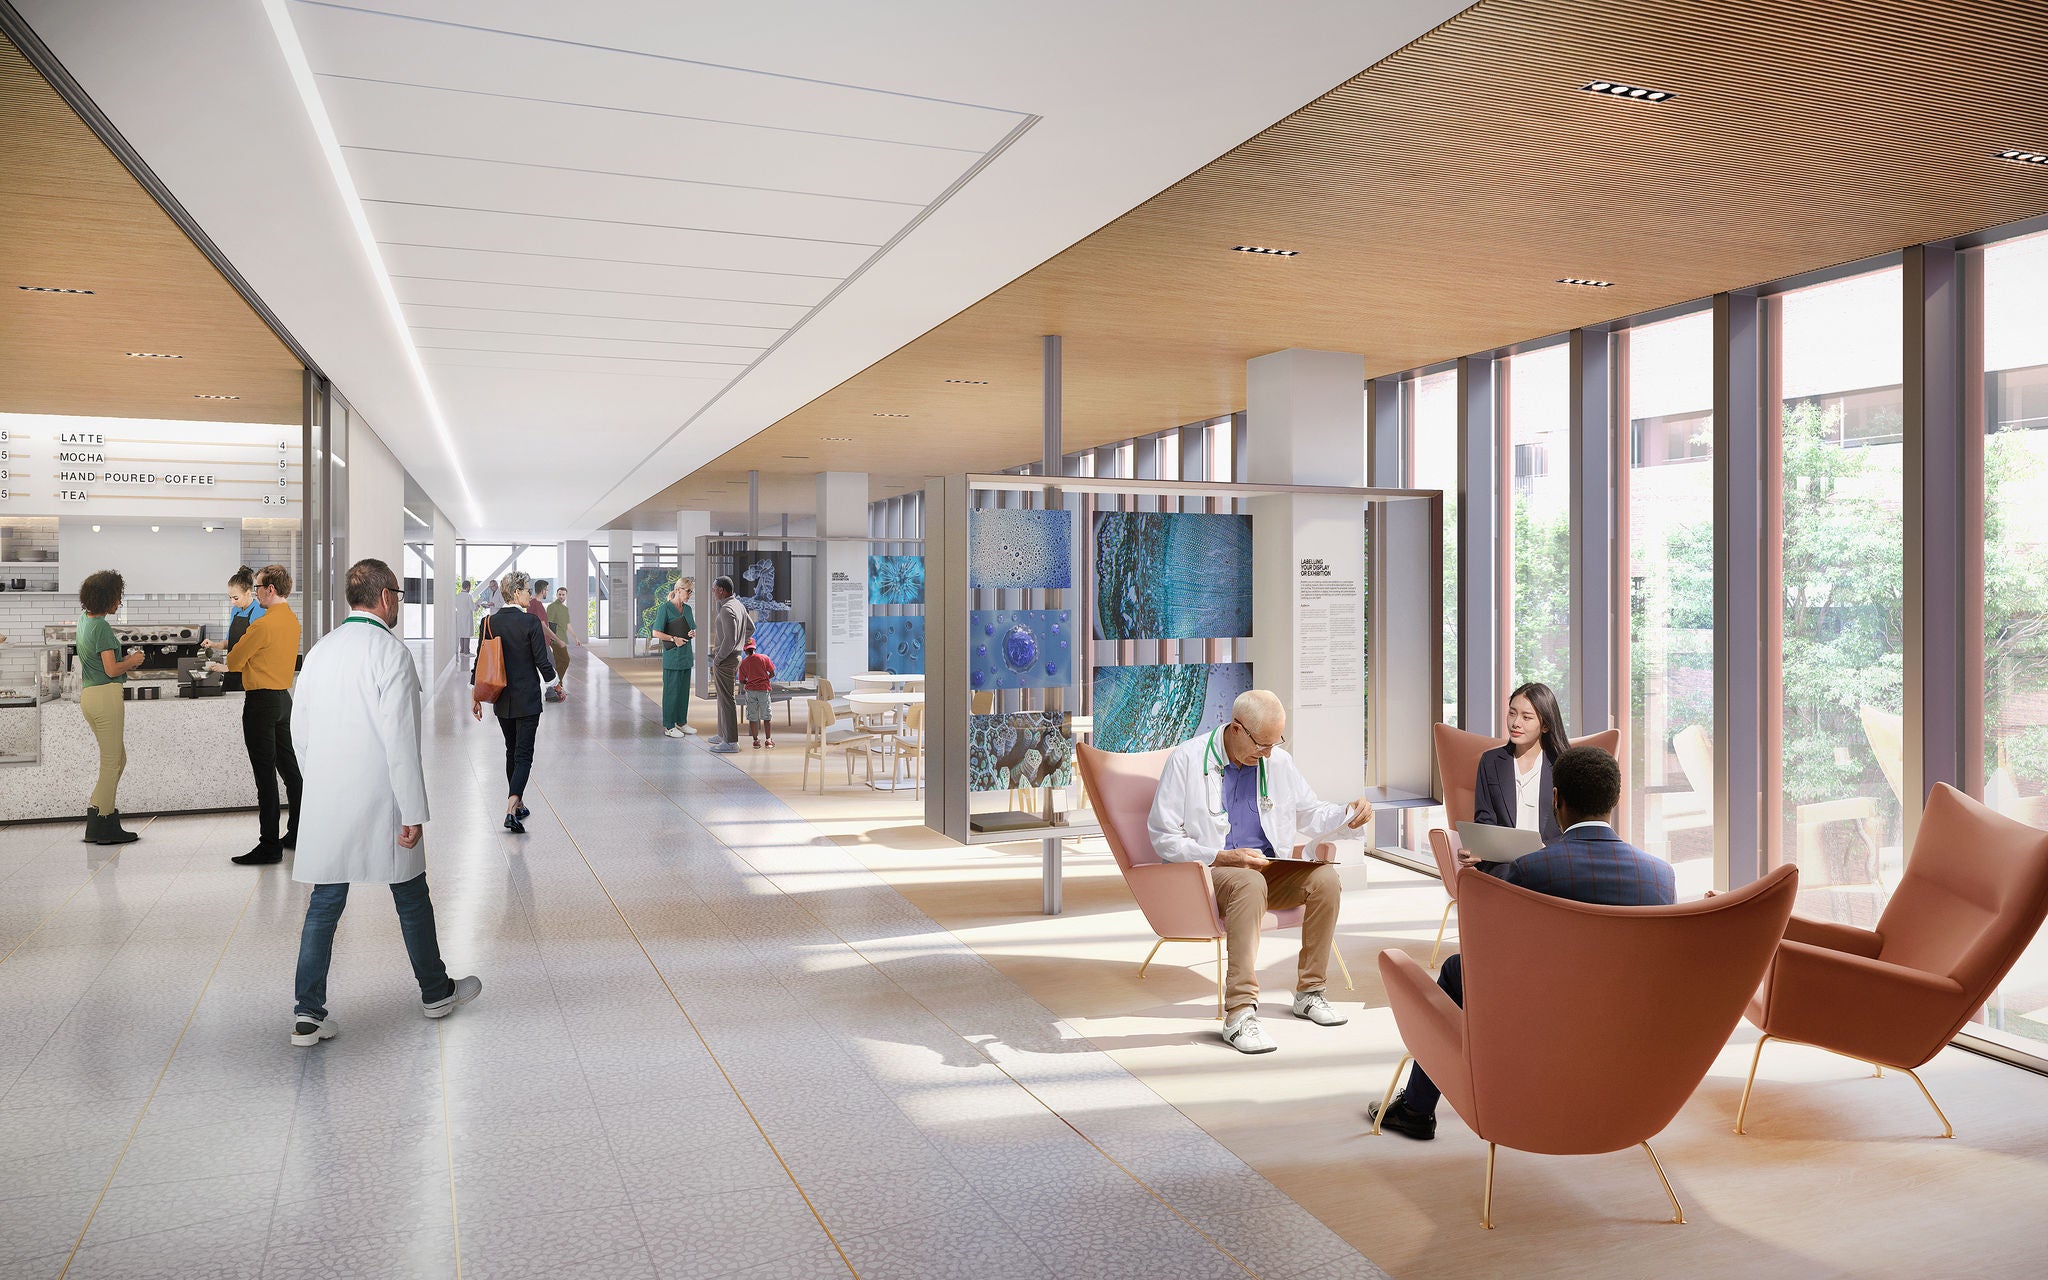
Architectural rendering of the Ragon Building’s Bulfinch Corridor

Architectural rendering of the Bulfinch Corridor at the Phillip and Susan Ragon Building, featuring floor-to-ceiling windows, café service, artwork, and seating areas

Architectural rendering of the Ragon Building’s Cambridge Street entrance

Architectural rendering of the Cambridge Street entrance to the Phillip and Susan Ragon Building, featuring a red-paneled façade, glass entryway, and tree-lined sidewalk

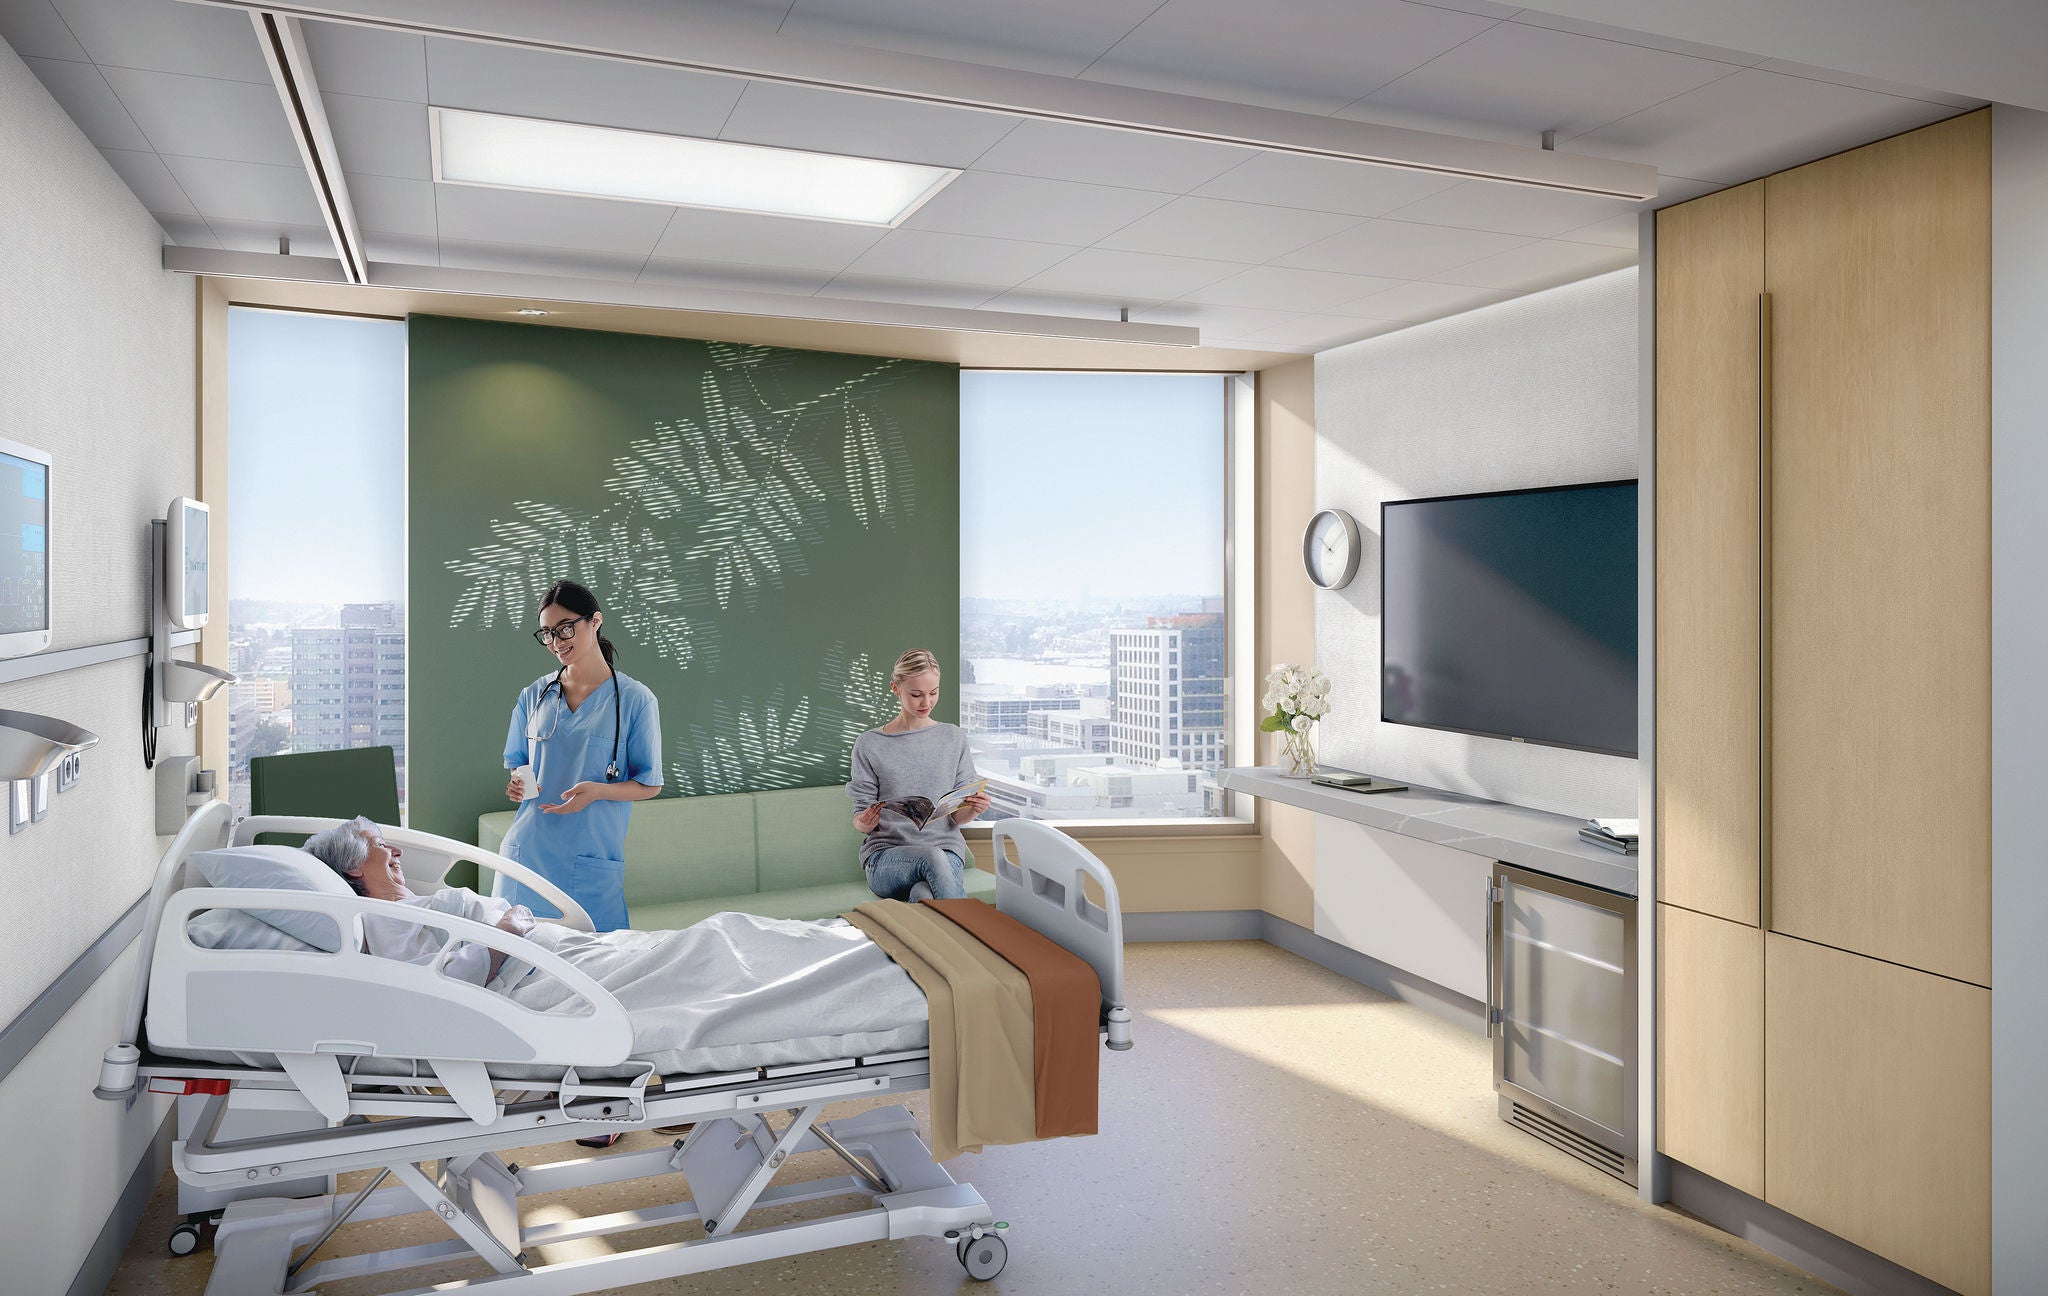
Architectural rendering Ragon Building’s inpatient room

Architectural rendering of an acute inpatient room at the Phillip and Susan Ragon Building, with a private bed, family seating, and large windows overlooking the city

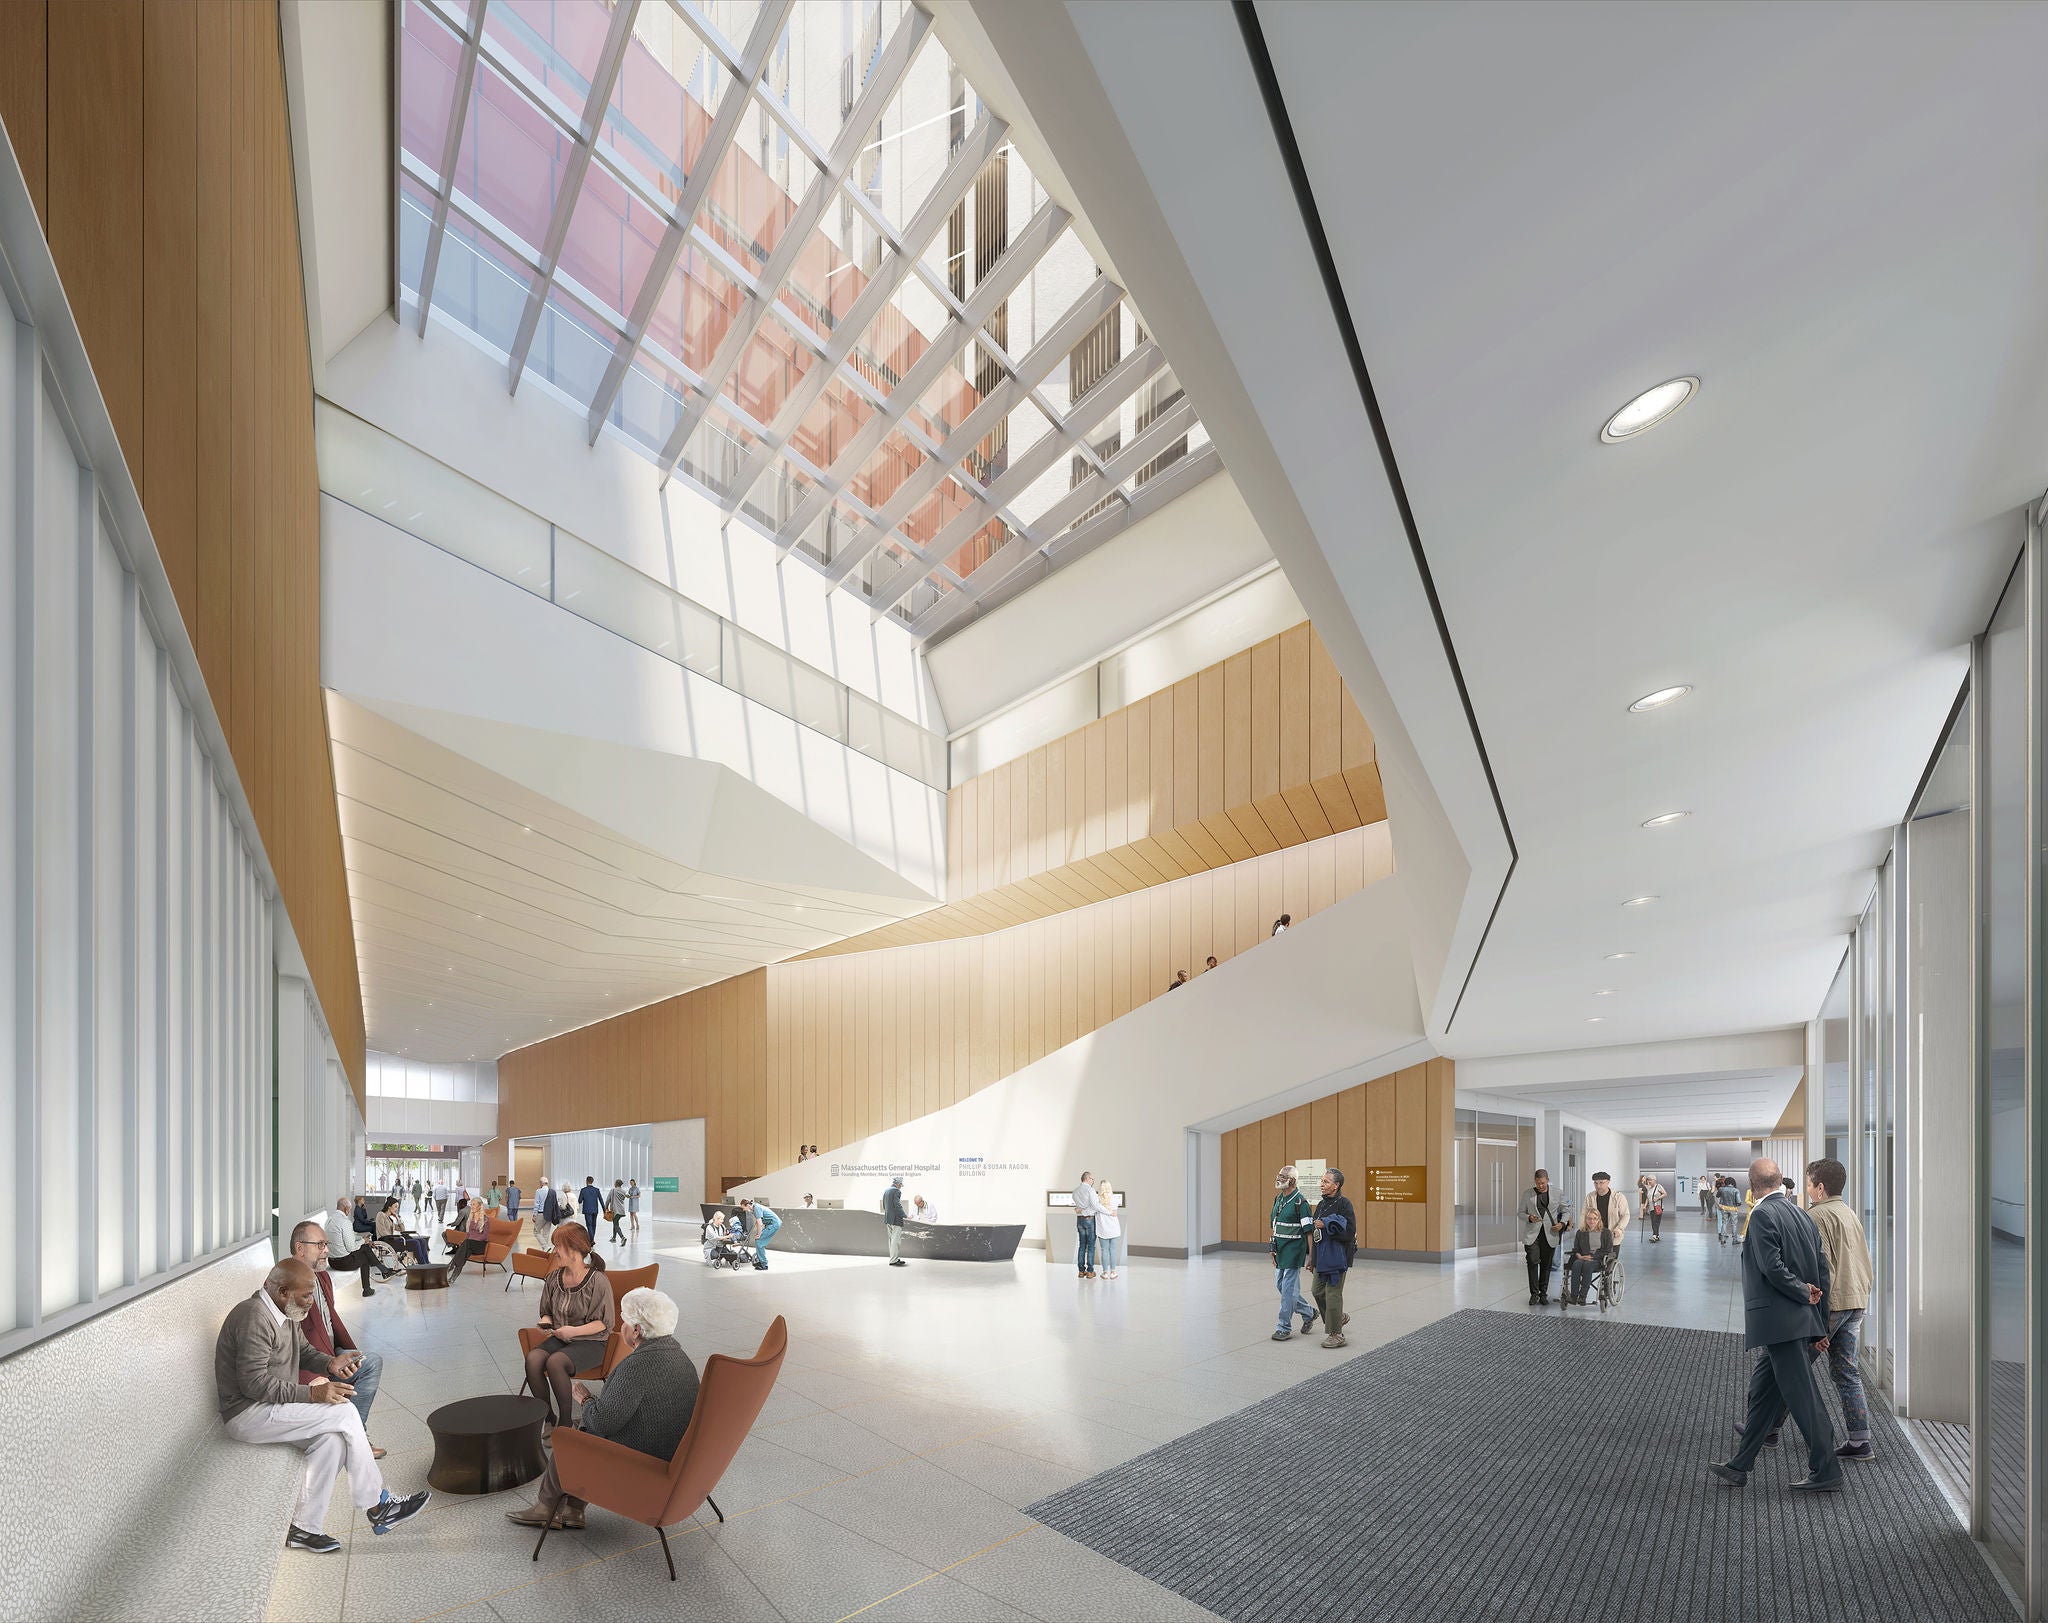
Architectural rendering of the Ragon Building’s main entrance

Architectural rendering of the main entrance arcade at the Phillip and Susan Ragon Building, featuring a sunlit atrium, reception desk, and accessible seating

Architectural rendering of the Ragon Building’s Parkman Street entrance

Architectural rendering of the Parkman Street entrance to the Phillip and Susan Ragon Building, featuring a glass-fronted lobby and illuminated entrance at dusk

Help us build the future of healthcare

To learn more about how you can support this important priority at Mass General Brigham, please contact the Development Office.
primary
email
Email us

Email us

nrestuccia@mgb.org
secondary
phone
Call now

Call us

6177266858